













Address
33 Vermont Drive, Petal, MS
Price
$ 324,900
Property Attributes
- MLS#4163644
- TypeSingle Family
- Listing Status Active
- CountyForrest
- CityPetal
- NeighborhoodWilliamsburg
- Zip39465
- StyleSingle Family Residence
- Year Built2024
- Taxes$ 3919
- Price$ 324,900
- Bedrooms4
- Full Bathrooms2
- Half Bathrooms0
- Sqr Footage2368
- Lot Size0.25 Acres
Data Source:
MLS United
Property Description
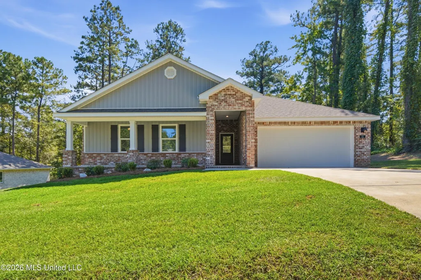
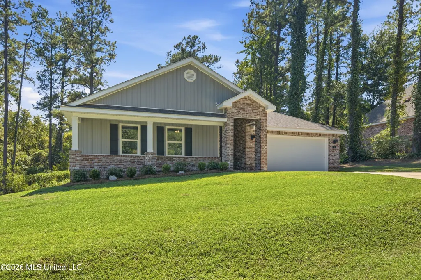
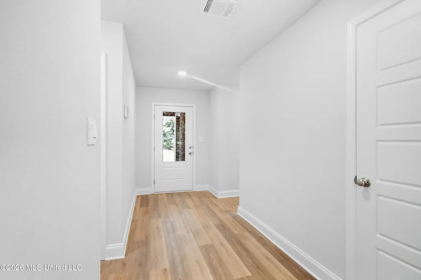
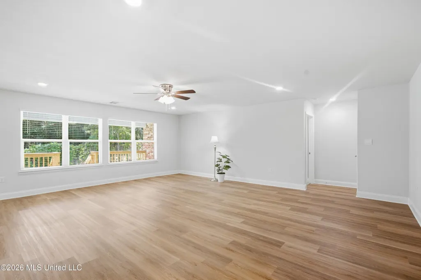
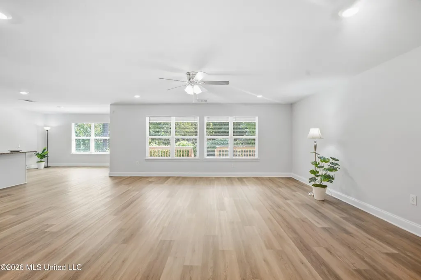
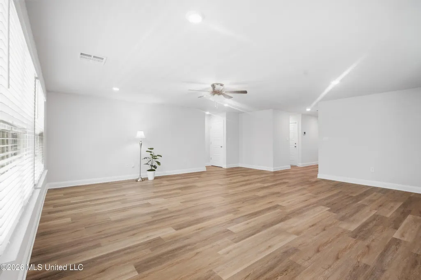
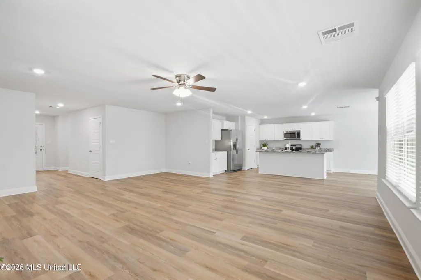
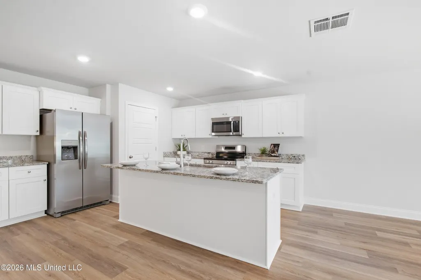
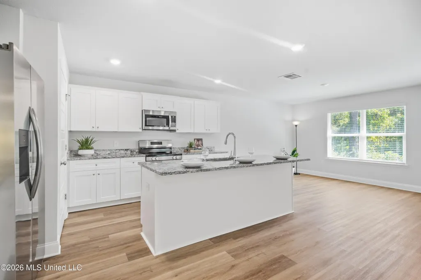
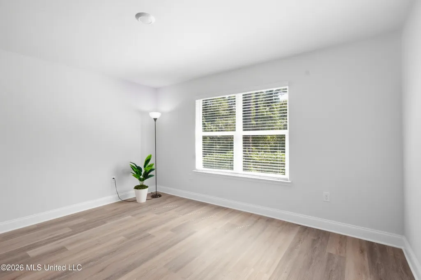
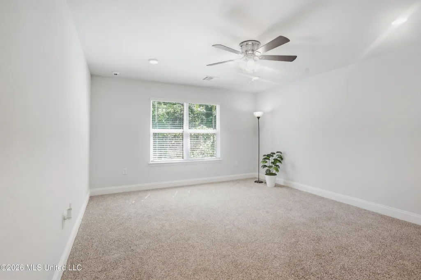
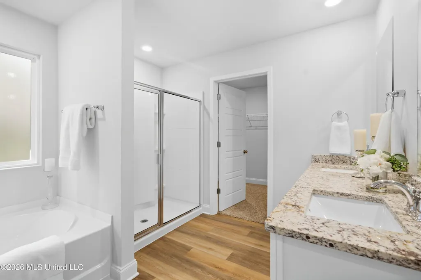
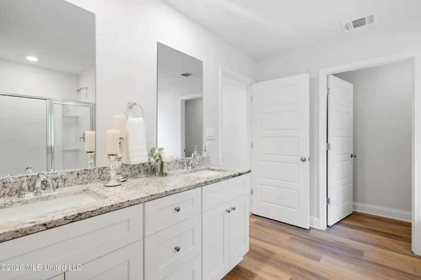
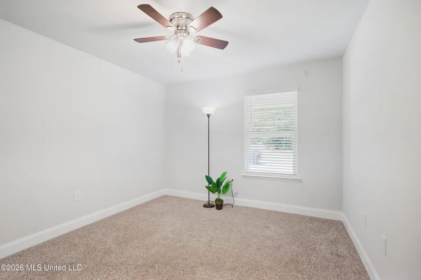
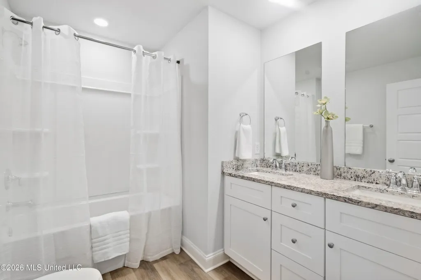
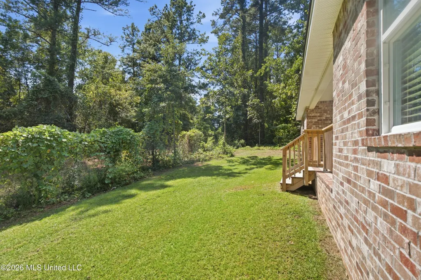
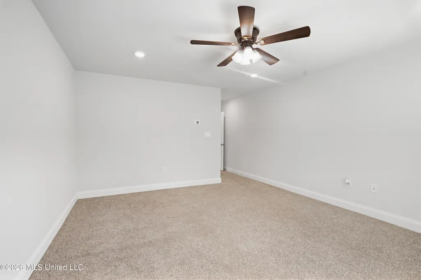
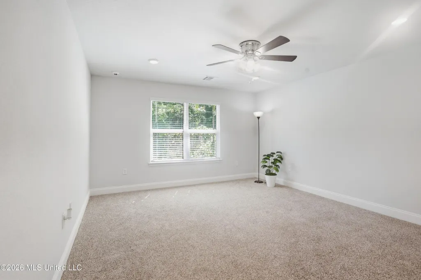
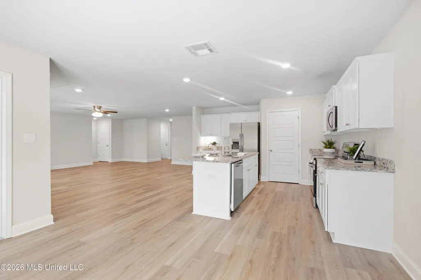
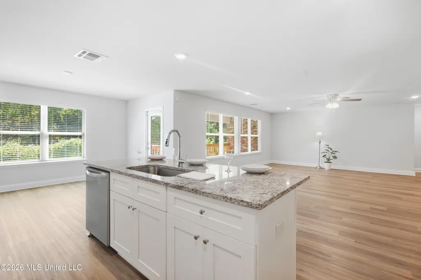
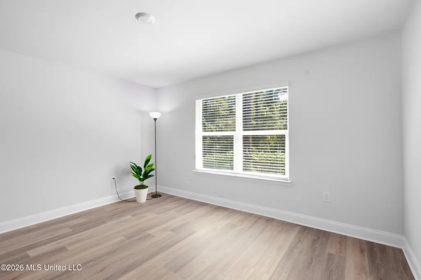
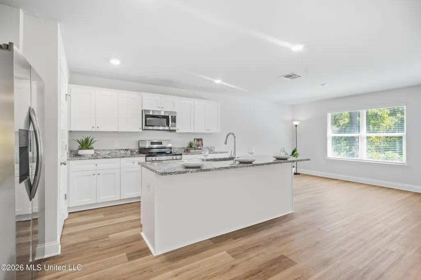
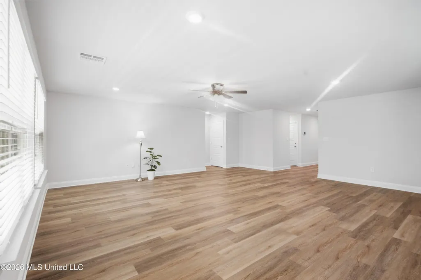
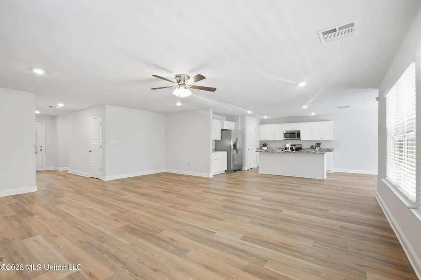
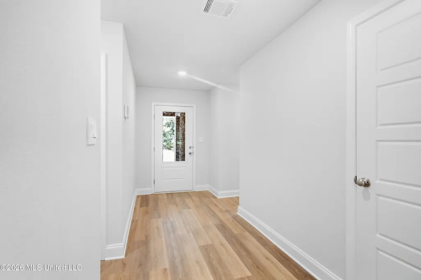
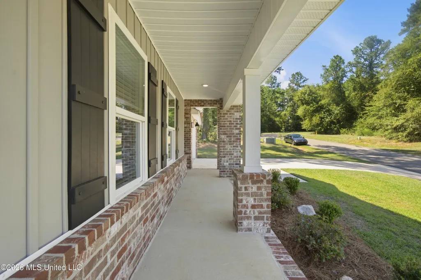
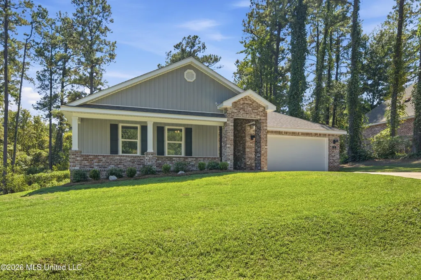
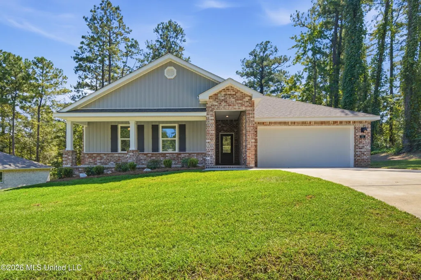
A home just in time for the holidays in Petal... Like-new, 4-bedroom, 2-bath home built in 2024 with approx. 2368 sq. ft. located in the established Williamsburg Subdivision convenient to Evelyn Gandy and I-59. Desirable split-plan with new ceiling fans, granite countertops, and one neutral wall color throughout. You'll love the spacious great room with vinyl plank flooring and open kitchen concept with work island, pantry, and brand-new appliances. The primary suite features an oversized walk-in closet, double sinks, garden tub, and a walk-in shower. Three guest bedrooms share a hall bath with double sinks. Entertain guests on the covered back porch and live stress-free with a low maintenance yard. OWNER/BROKER. What more could you need? Come see today!
| Price History | |
|---|---|
| 9/25/2026 | Listed $324,900 |
General Features
| Property Subtype | Single Family Residence |
|---|---|
| Tax Year | 2025 |
| County | Forrest |
| Property Type | Residential |
| HOA | false |
| Subdivision Name | Williamsburg |
| Status | Active |
| City | Petal |
| Lot Size Units | Acres |
| Lot Size Square Feet | 10890 |
| Standard Status | Active |
| Heating | Electric |
| Garage Spaces | 2 |
| Security Features | Smoke Detector(s) |
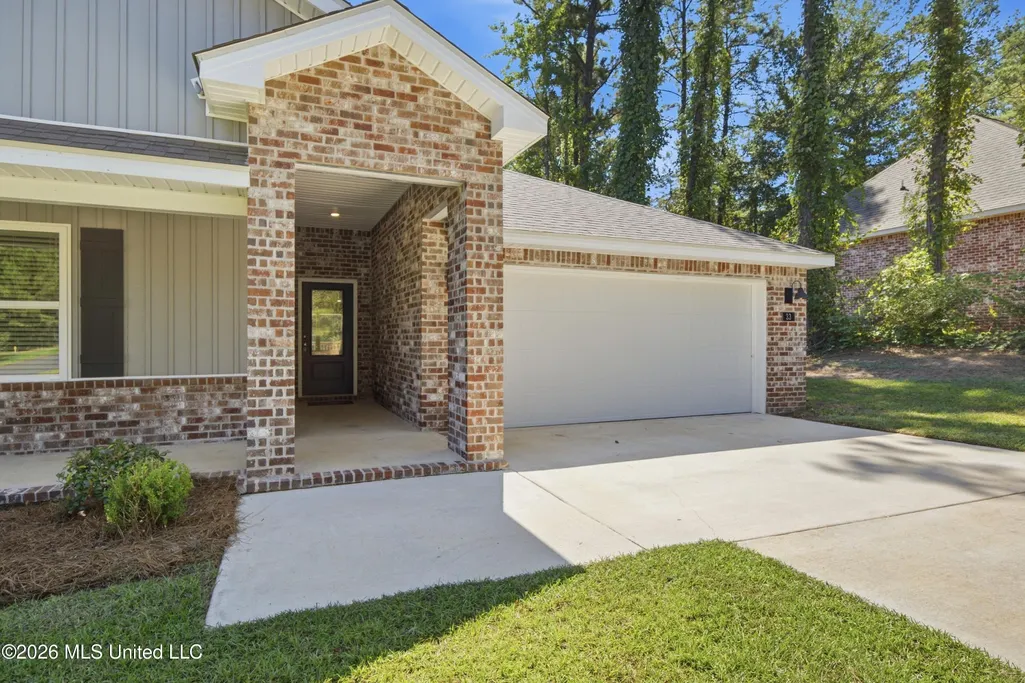
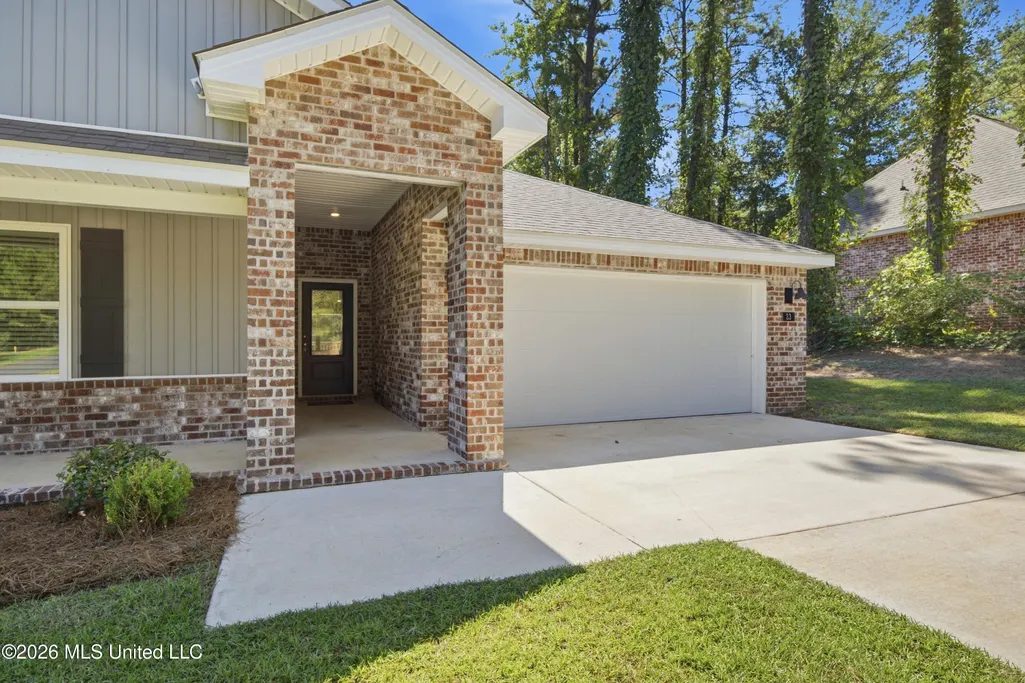
| Construction Materials | Brick Veneer,Metal Siding |
| Year Built | 2024 |
| New Construction | false |
| Attached Garage | true |
| Property Condition | Move In Ready |
| Sewer | Public Sewer |
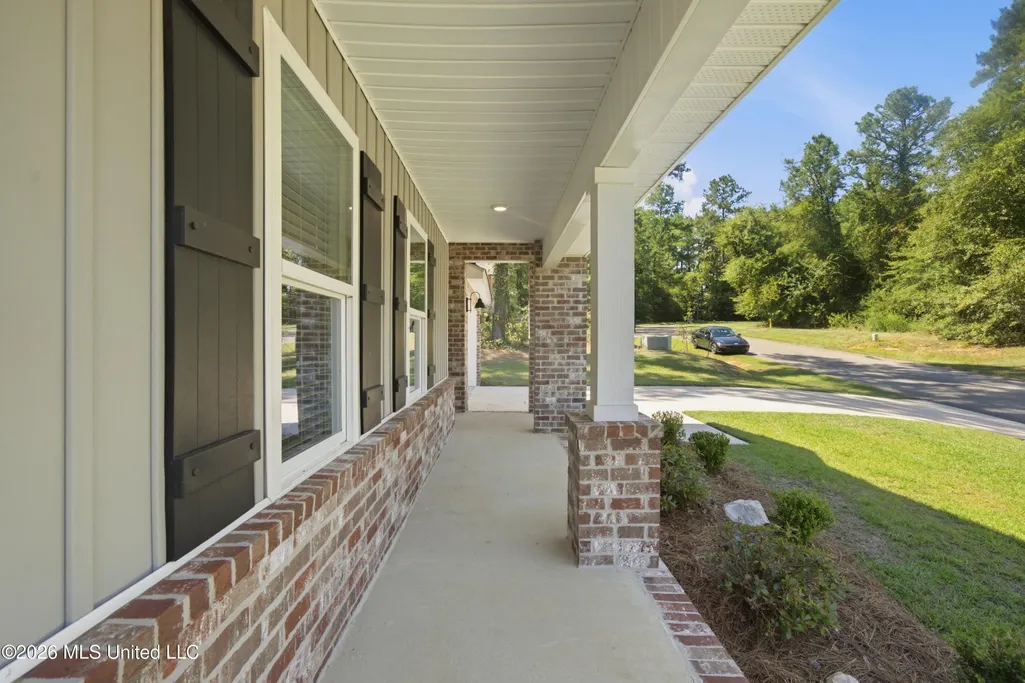
| Patio/Porch Features | Front Porch,Rear Porch |
| Community Features | Street Lights |
| Virtual Tour | https://www.propertypanorama.com/33-Vermont-Drive-Petal-MS-39465--4163644/unbranded |
| Structure Type | House |
| Levels | One |
| Utilities | Electricity Connected,Sewer Connected,Water Connected,Underground Utilities |
| Cooling | Ceiling Fan(s),Central Air,Electric |
| Roof | Architectural Shingles |
Interior Features
| Total Baths | 2 |
|---|---|
| Interior Amenities | Ceiling Fan(s),Granite Counters,Kitchen Island,Pantry,Recessed Lighting,Soaking Tub,Walk-In Closet(s) |
| Flooring | Carpet,Vinyl |
| Heating Y/N | true |
| Window Features | Blinds,Shutters |
| Air Conditioning Y/N | true |
| Fireplace Y/N | false |
Exterior Features
| Lot Size Area | 0.25 |
|---|---|
| Lot Size Acres | 0.25 |
| Parking Features | Attached,Driveway,Garage Door Opener,Garage Faces Front |
| Water Source | Public |
| Building Area Total | 2368 |
| Lot Dimensions | 93' x 120' |
| Exterior Amenities | None |
| Fencing | None |
Amenities
- Foreclosure
- Views
- Short Sale
- New Construction
- Adult 55+
- Lease To Own
- No HOA Fees
- Furnished
- Primary On Main
- Air Conditioning
- Seller Finance
- Green
- Fixer Upper
- Horse
- Golf
- Fireplace
- Deck
- Garage
- Basement
- Pool
Property vs Single Family Average in 39465
Price
Taxes
Year Built
 MLS United® - All information deemed reliable but not guaranteed. All properties are subject to prior sale, change, or withdrawal. Neither listing broker(s) or information provider(s) shall be responsible for any typographical errors, misinformation, misprints and shall be held totally harmless. Listing(s) information is provided for consumer's personal, non-commercial use and may not be used for any purpose other than to identify prospective properties consumers may be interested in purchasing.
